A commercial heat pump must be sized against the building’s actual design heat loss, hot-water pattern and operating temperatures—not a floor-area rule or a headline nominal rating. By the end, you will have a practical method for estimating the required kW, separating coincident loads and checking whether the selected plant will perform during cold, high-demand and failure conditions.
Key takeaways
- Calculate heat loss room by room instead of sizing from floor area.
- Model hotels, hospitals and high-air-change spaces with their actual occupancy and ventilation.
- Separate space heating, hot water and peak demand before selecting equipment.
- Check low-temperature output, redundancy and supplier test data before ordering.
Start with a room-by-room design heat-loss calculation
Calculate each room’s design heat loss, then sum the room or zone results to establish the building’s required space-heating capacity. A commercial heat pump capacity calculation based only on floor area can miss a poorly insulated façade, a high-air-change ward or a large entrance lobby.
For every room or thermal zone, record:
- Transmission losses through walls, roofs, floors, windows and doors
- Ventilation and infiltration losses from required outdoor-air rates, exhaust systems and door opening
- Indoor design temperature and the location-specific outdoor design temperature
- Internal gains from occupants, lighting and equipment
- Solar gains where they are appropriate to the design method
- Operating schedule, unoccupied setbacks and zones that run at different times
Use EN 12831-1 for a European design heating load, or ASHRAE Standard 183 for peak-load calculations in North American practice. The result is a room-by-room design heating load in kilowatts, not a rule such as one kilowatt per fixed floor area.
Sum the coincident zone loads, account for distribution losses, and compare that total with the heat pump’s published output at the specified winter temperature and leaving-water temperature. Air-source units deliver less heat as outdoor temperature falls, while defrost temporarily reduces useful output.
A unit that matches the load at a mild rating point can therefore be undersized at design conditions; check the manufacturer’s low-ambient data and defrost assumptions before selecting capacity.
Adjust the load model for hotels, hospitals and other facilities
Do not size a large facility from floor area or add every zone’s maximum. Build an hourly or sub-hourly model that reflects occupancy, schedules, solar exposure, kitchen and laundry operation, clinical processes, and domestic-hot-water draw-off. Calculate ventilation load and outside-air load from actual air-change rates, infiltration, and operating hours.
| Building type | Model emphasis | Sizing consequence |
|---|---|---|
| Hotel | Guest occupancy, room diversity, kitchens, laundry, and morning or evening draw-off | Derive the hotel heating load from an occupancy profile; do not sum every room’s peak |
| Hospital | Clinical ventilation, 24-hour operation, high air-change areas, sterilisation, and critical zones | Model hospital heating demand by department and test whether one module failure leaves critical areas heated |
| Office | Working hours, weekday occupancy, solar gains, meeting rooms, and weekend setback | Reduce coincident peaks only when the schedule supports that diversity |
| Apartment building | Weather-driven space heating, dwelling occupancy, common areas, and morning or evening hot-water use | Use dwelling-level diversity and model domestic hot water separately from space heating |
| Factory | Shift pattern, process heat, doors, extract systems, and high-bay infiltration | Include process and make-up-air loads; the production schedule can dominate the envelope loss |
Keep space heating and hot water as separate profiles, then test their actual coincidence rather than adding two theoretical maxima. Where one area needs cooling while another needs heating, compare heat recovery with extra capacity; usable recovery depends on simultaneous loads and water temperatures.
Keep space heating, hot water and peak demand separate
A 1,000-litre tank heated from 10°C to 60°C needs about 58 kWh of heat. If it must recover that energy in two hours, the domestic hot-water load is about 29 kW, before allowing for pipe losses, storage losses and heat-pump output at the required water temperature.
Build the calculation from the actual operating pattern:
- Hotel hot-water demand: occupied rooms, shower and bath use, breakfast peaks, kitchens, laundry and cleaning.
- Hospital hot-water demand: occupied beds, wards, bathrooms, catering, laundry, clinical departments and the required thermal-disinfection regime.
- Storage volume: usable litres between the cold-water inlet temperature and the minimum delivery temperature.
- Recovery time: the hours available to recharge hot-water storage between draw-off peaks.
- Distribution temperature: the temperature needed at outlets after accounting for pipe losses and mixing valves.
Do not add the maximum theoretical draw to the design space-heating load without testing coincidence. Use an hourly or sub-hourly model showing outdoor temperature, occupancy, ventilation schedules, draw-off events and storage state. A hotel’s morning hot-water peak may occur after the coldest heating hour; a hospital can have steadier demand across the day.
Size for the calculated simultaneous load, not the sum of every isolated maximum.
Hot-water storage lets the heat pump recharge during quieter periods while the tank covers short peaks, reducing compressor capacity. Larger tanks increase standing losses, plant-room space, cost and hygiene-management work, so compare storage against faster recovery rather than choosing maximum volume.
Select capacity at the building’s real winter and water temperatures
A unit rated at 500 kW at 7°C outdoors may deliver far less at the project’s outdoor design temperature. Select against the building’s winter design point, not the headline rating.
- Request capacity tables at the outdoor design temperature, the specified leaving-water temperature and the project’s electrical frequency.
- Check heat-pump capacity at low temperature with the manufacturer’s stated defrost assumptions. Defrost temporarily diverts heat from the building, so a selection that exactly matches the calculated peak can fall short.
- Compare data tested under EN 14511 conditions, then use EN 14825 information to assess part-load performance across changing outdoor temperatures.
- Record the minimum stable output, compressor staging and turndown ratio. A large plant that cannot reduce output during mild weather will cycle, waste energy and create unstable water temperatures.
- Plot the plant against the building’s load duration curve, not only its maximum load. This reveals how many hours the equipment will operate below full capacity.
- Check the required leaving-water temperature at the emitters. Underfloor heating and oversized radiators need lower temperatures; legacy radiators and domestic-hot-water charging need higher ones, which reduces capacity and efficiency.
- If cooling and heating occur together, test heat recovery before adding capacity. Recoverable heat depends on simultaneous demand and operating temperatures.
Use the manufacturer’s corrected output at the design point to determine the number and size of units. Do not fill the gap with an assumed safety margin; change the selection or provide supplementary heat when the low-temperature output is inadequate.
Check redundancy, plant layout and supplier data before ordering
Before ordering, make the plant pass a failure, noise and access check—not just a kW check. Request a written design-point schedule showing output at the coldest outdoor temperature, required leaving-water temperature and minimum turndown.
1. Test the failure case: for hospital heat-pump redundancy, show how much heating remains when one module, electrical feeder or backup source is unavailable. Identify critical zones, spare parts and recovery time.
2. Compare a bivalent heat-pump design with extra heat-pump capacity. Price the backup boiler or electric heater, fuel or electricity, emissions, maintenance and the coldest operating hours before choosing the cheaper-looking option.
3. Demand a proper heat-pump noise comparison. Obtain sound-power levels by octave band, tonal information and night-operation data, then model bedrooms, patient rooms, façades and property boundaries. A single sound-pressure figure at an unspecified distance proves little.
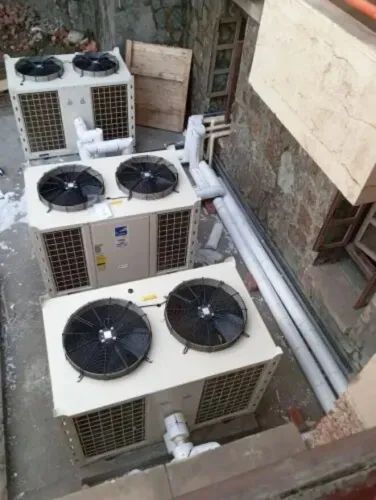
4. Verify airflow and service clearance on the plan. Check coil-cleaning access, prevailing wind, snow, condensate drainage, discharge-air recirculation and spacing between units. A recessed or crowded installation can frost more, lose capacity and become harder to repair.
5. Obtain supplier data at your actual water and ambient temperatures, including defrost behaviour, part-load output, controls, warranty exclusions, lead time and replacement-component availability. Ask Adreco Engineering Pvt Ltd to return these figures for the proposed model rather than relying on its headline rating.
Approve the purchase only after the installer confirms lifting access, electrical capacity, isolation points and a maintenance route. A plant that cannot be reached or kept quiet is not usable capacity.
Related products
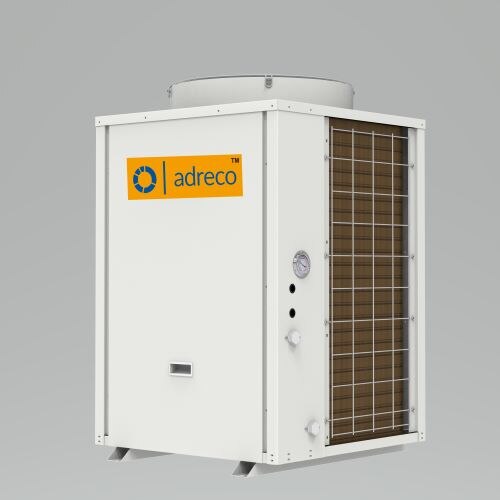 | Commercial Heat Pump ₹175000 Features: 1. Operating ambient temperature range upto -7 degree C to 43° C. 2. Hot water temperature upto 60° C. 3. View product → |
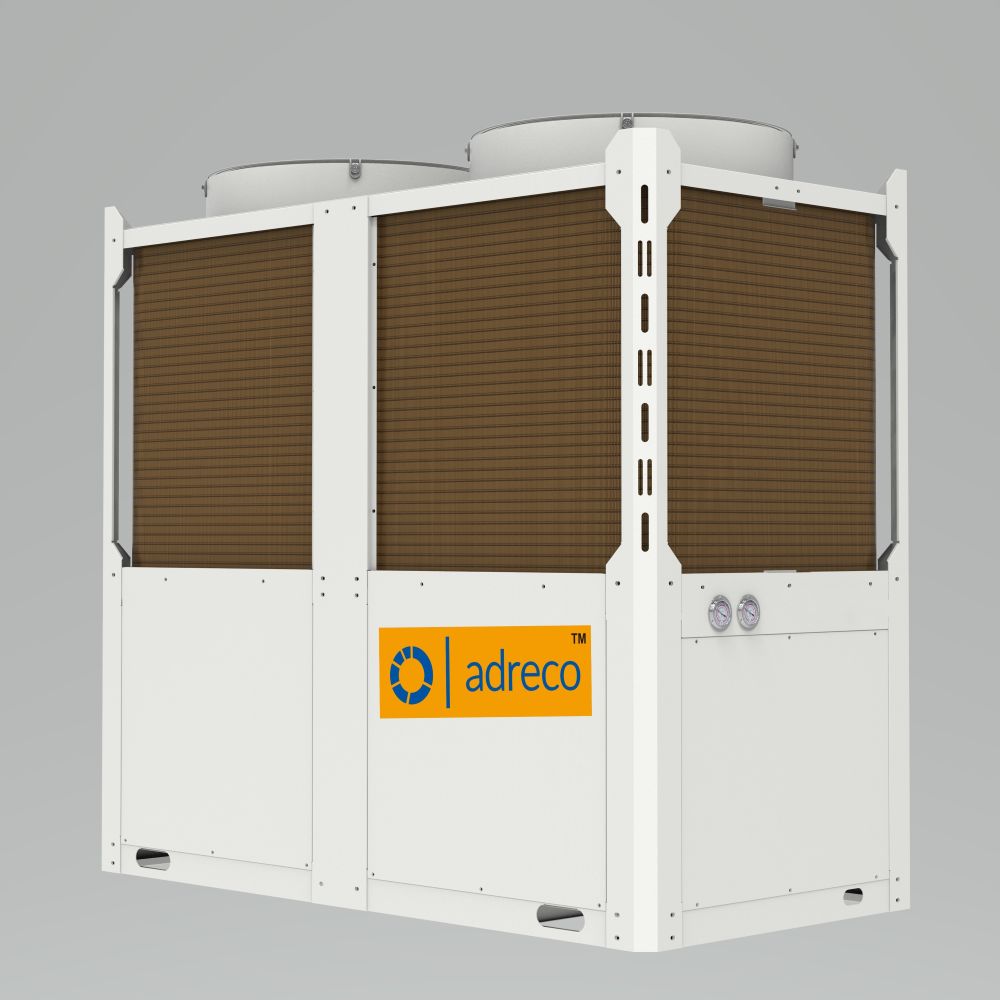 | Heat Pump Central Heating System Heat Pump Central Heating System ₹200000 Features: 1. Operating ambient temperature range up to -30° C to 43° C. 2. Hot water temperature upto 60° C. 3. View product → |
Frequently asked questions
Why is room-by-room heat-loss calculation important for commercial heat-pump sizing?
It captures differences in insulation, glazing, ventilation and entrance-lobby air leakage that a floor-area estimate misses. Sum the room or zone results to establish the building’s space-heating load.
How should hotels and hospitals change the heat-pump load model?
Include each facility’s occupancy patterns, ventilation or air-change rates, operating hours, internal gains and hot-water demand. A hospital ward with high ventilation needs has a different load from a hotel bedroom floor.
Should space heating and hot-water demand be combined into one capacity figure?
Keep them separate. Space heating follows the building’s winter heat loss, while hot-water demand depends on draw-off patterns, storage volume, recovery time and the required water temperature.
What should you check before ordering a commercial heat pump?
Check capacity at the building’s real winter outdoor temperature and required flow temperature, then confirm redundancy, plant-room layout, electrical supply, noise limits and supplier test data.
Related product
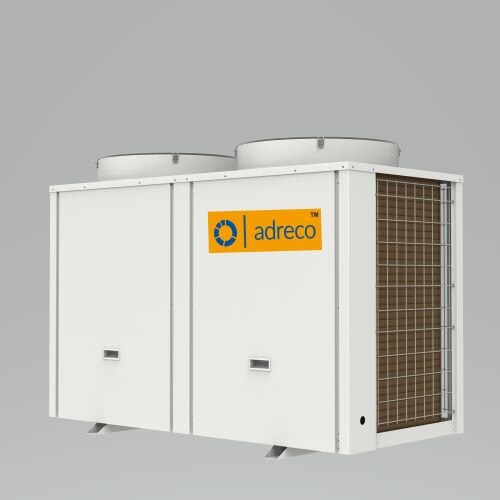 | EVI Heat Pump ₹195000 features: 1. Operating ambient temperature range up to -30° C to 43° C. 2. Hot water temperature upto 60° C. 3. View product → |